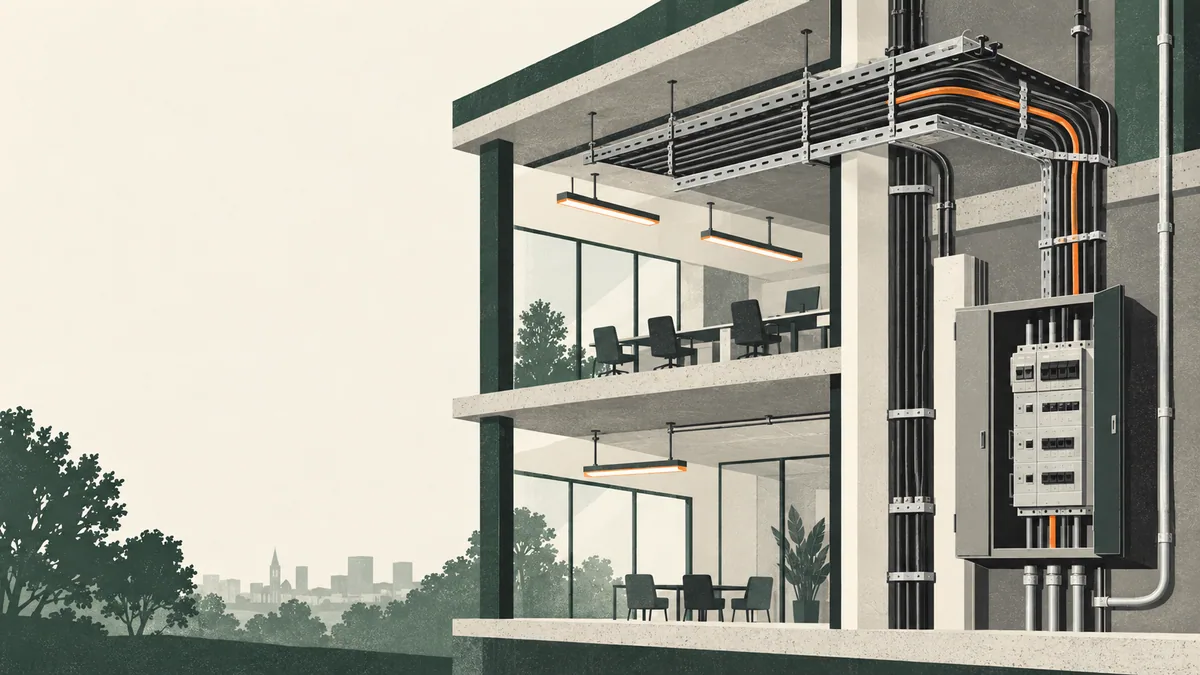
Electrical Services — Lighting, power, testing and repairs planned around room use and safe access.
Black & White Property Services / Sectors
Education estates combine teaching rooms, circulation areas, kitchens, washrooms, plant and external spaces. Their requirements vary by building age, occupancy and activity. A useful property plan connects urgent defects with recurring maintenance and longer-term renewal. The government school estate guidance places condition information and maintenance planning within the wider management of school buildings.
Tell us what needs attention ↗
Agree the exact rooms, entry route and permitted working hours with the school or property contact. Identify activities continuing nearby and how tools, materials, noise and deliveries will be separated from students and staff.
Refurbishment and Fit-Out can adapt learning and support spaces. Planned Replacement Programmes help organise plant or fabric renewals. A clear project brief identifies teaching requirements, estate standards and the reopening condition needed at completion. Explore all project types for the wider offering.
Electrical Services — Lighting, power, testing and repairs planned around room use and safe access.

Heating and Gas — Heating plant and distribution considered against occupancy, seasonal demand and shutdown windows.

HVAC and Refrigeration — Ventilation, cooling and extraction work suited to the activities in the affected spaces.

Plumbing and Water — Washroom repairs, hot and cold water and hygiene tasks linked to the installation.

Building Fabric — Doors, floors, walls and other elements assessed for condition and daily wear.

Grounds and External Maintenance — Outdoor areas, access routes and vegetation work coordinated with site use.
These are practical starting points within the full service range. The scope follows the building and the work required, including other trades and specialist systems where they form part of the instruction.
We provide every service in our catalogue, including the individual services within each trade, for all sectors and locations listed on this website. Tell us what your property needs so we can agree the work, access and timing.
Separate reactive repairs from planned preventative maintenance, while keeping both visible in the property records. Holiday periods can provide access, but tasks should still follow equipment needs, condition and urgency. A problem affecting a room during term needs its operational consequence assessed directly.
The scope should identify which facilities must remain available, whether temporary arrangements are needed and what evidence is required before an area returns to use. Avoid assuming that a nominal school closure means unrestricted access to every room or system.
Begin with the reported defect or intended improvement, photographs and the access contact. Agree the work, materials and arrangements before attendance, then record the result and any additional action for the responsible team.
Keep work records tied to the building, room or asset. Useful completion information includes the task performed, relevant results, photographs and remaining findings. New installations should carry operating and maintenance information that the site team can use after contractors leave.
We support properties across the recorded North East England coverage area, including Newcastle, Gateshead, Sunderland, Durham and wider locations in Northumberland, Tyne and Wear, County Durham and Teesside. Use the locations directory and include the address and access contact for each property.
Yes. Confirm actual occupancy, access and reopening dates, including clubs or lettings. The programme should allow time for testing, cleaning and any follow-up before the area is needed.
Yes. A common structure can support the estate, with assets, access and local requirements recorded separately for each site.
Describe the defect, affected users, availability of alternative facilities and any assessment already completed. The priority should reflect the actual consequence for the premises.
Yes. The brief should connect layout and finishes with lighting, power, heating, ventilation and other systems needed by the room.
Read what a building condition survey covers, use the refurbishment scope guide, and explore water-hygiene planning.
Start with your property
Send the premises address, task details, photographs and access contact. Explain when the area is required back in use. Contact Black & White Property Services.