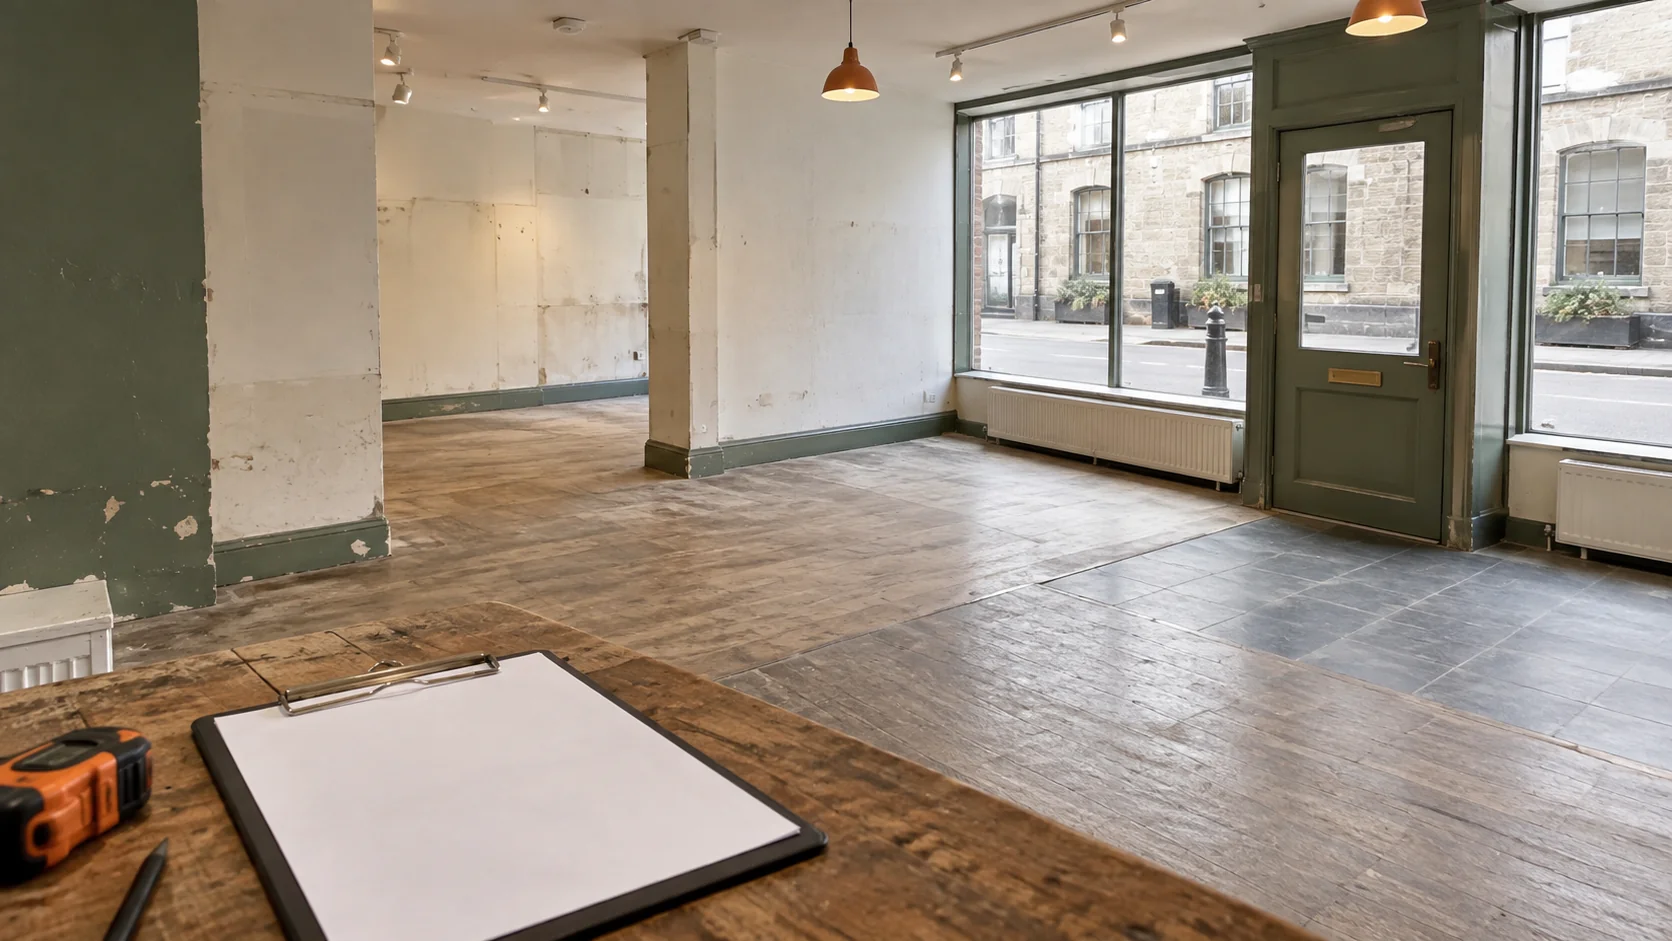
Start by agreeing which buildings, rooms and elements will be inspected, how access will work and what report you will receive. Discuss any specialist help. RICS sets out the importance of an appropriate brief and meaningful inspection scope in its commercial property standard.
What the inspection covers
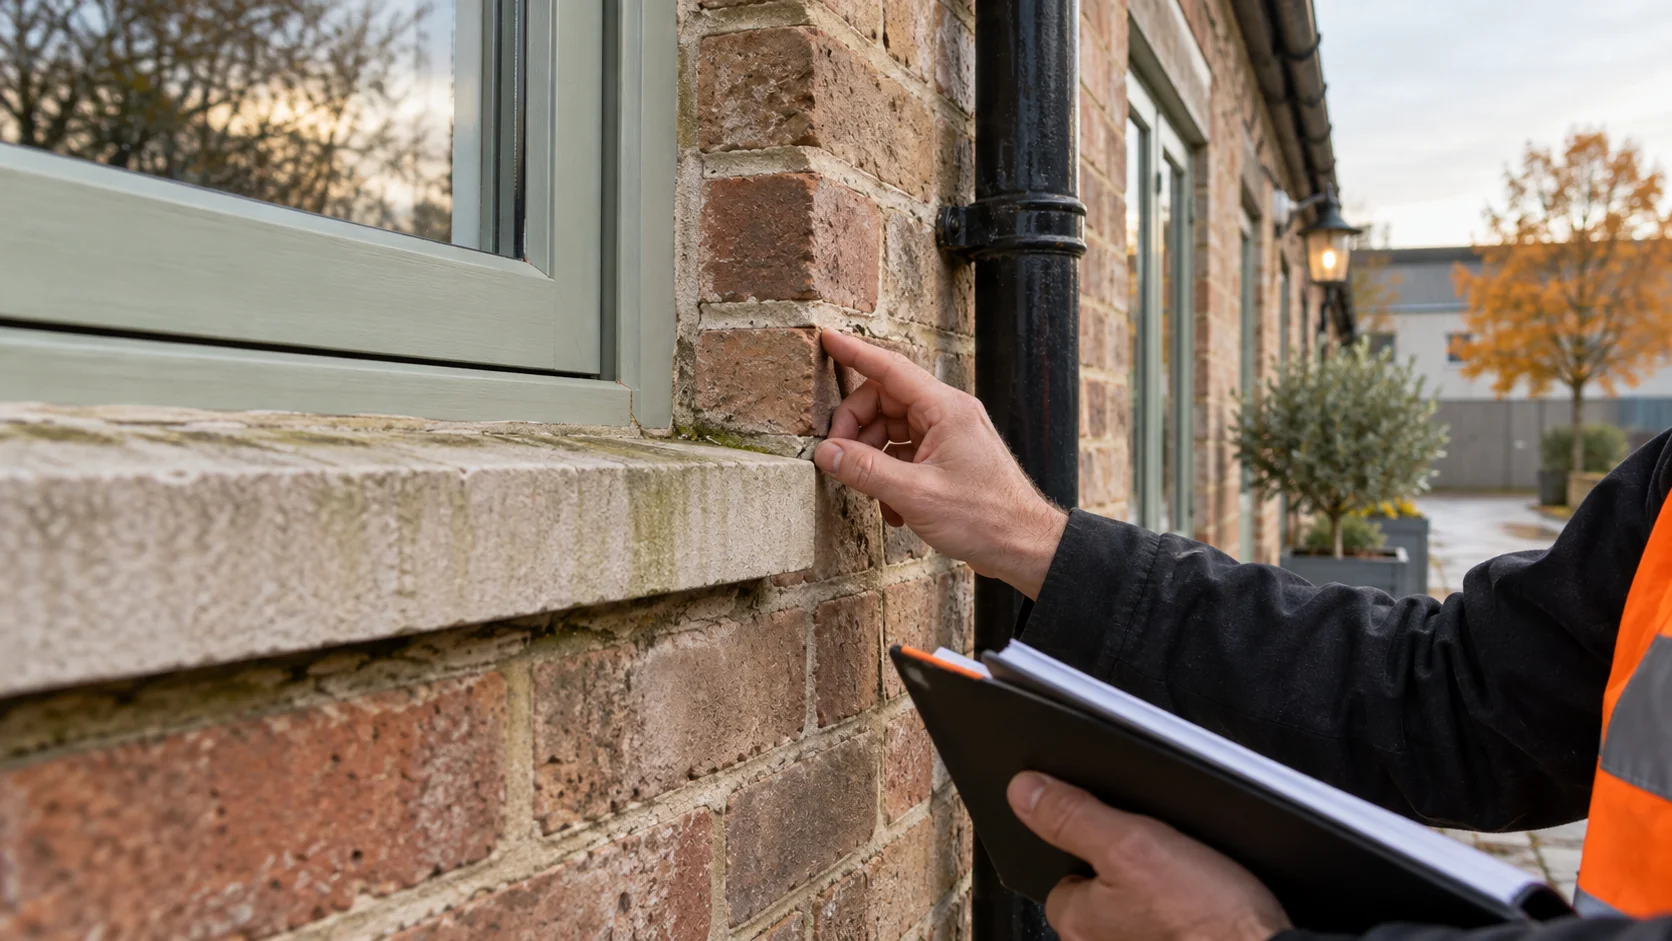
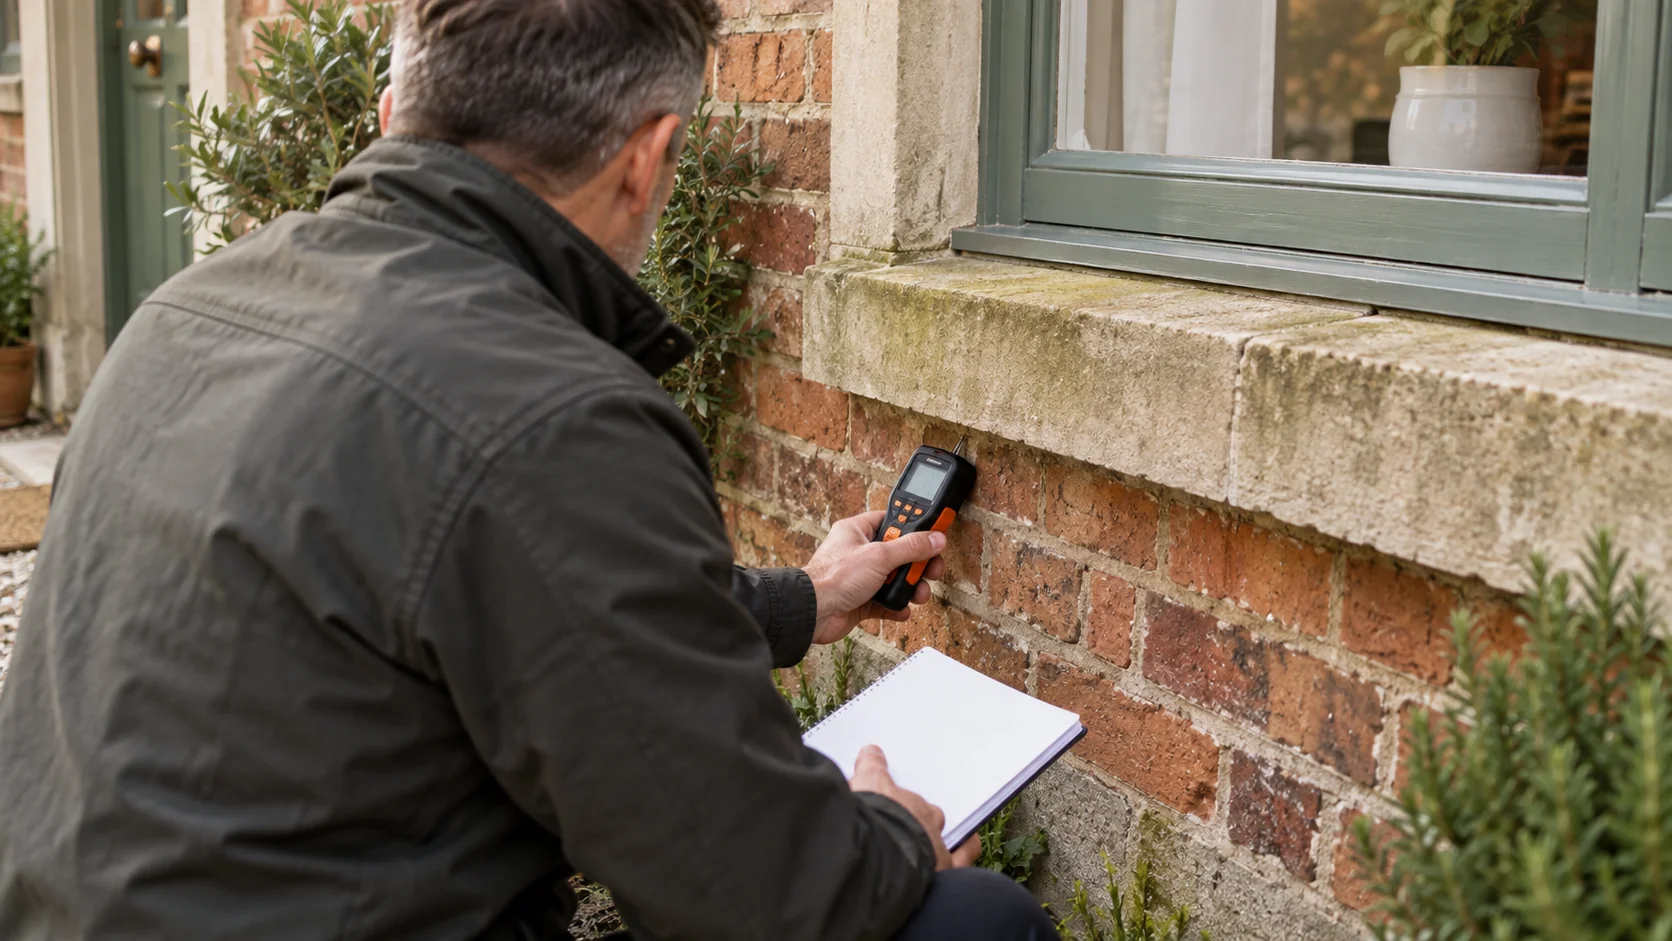
For the building itself, the scope can include the roof, gutters and other rainwater goods, walls, windows, doors, floors, ceilings and external surfaces. Ask separately about services. Looking at equipment is not equivalent to testing an electrical installation or measuring how well equipment performs.
Ask whether the survey requires access at height, opening up, a drainage investigation or a specialist assessment. A standard visual inspection does not automatically include these. If the roof void cannot be inspected, the report cannot establish that everything concealed there is in satisfactory condition.
Prepare the information and access
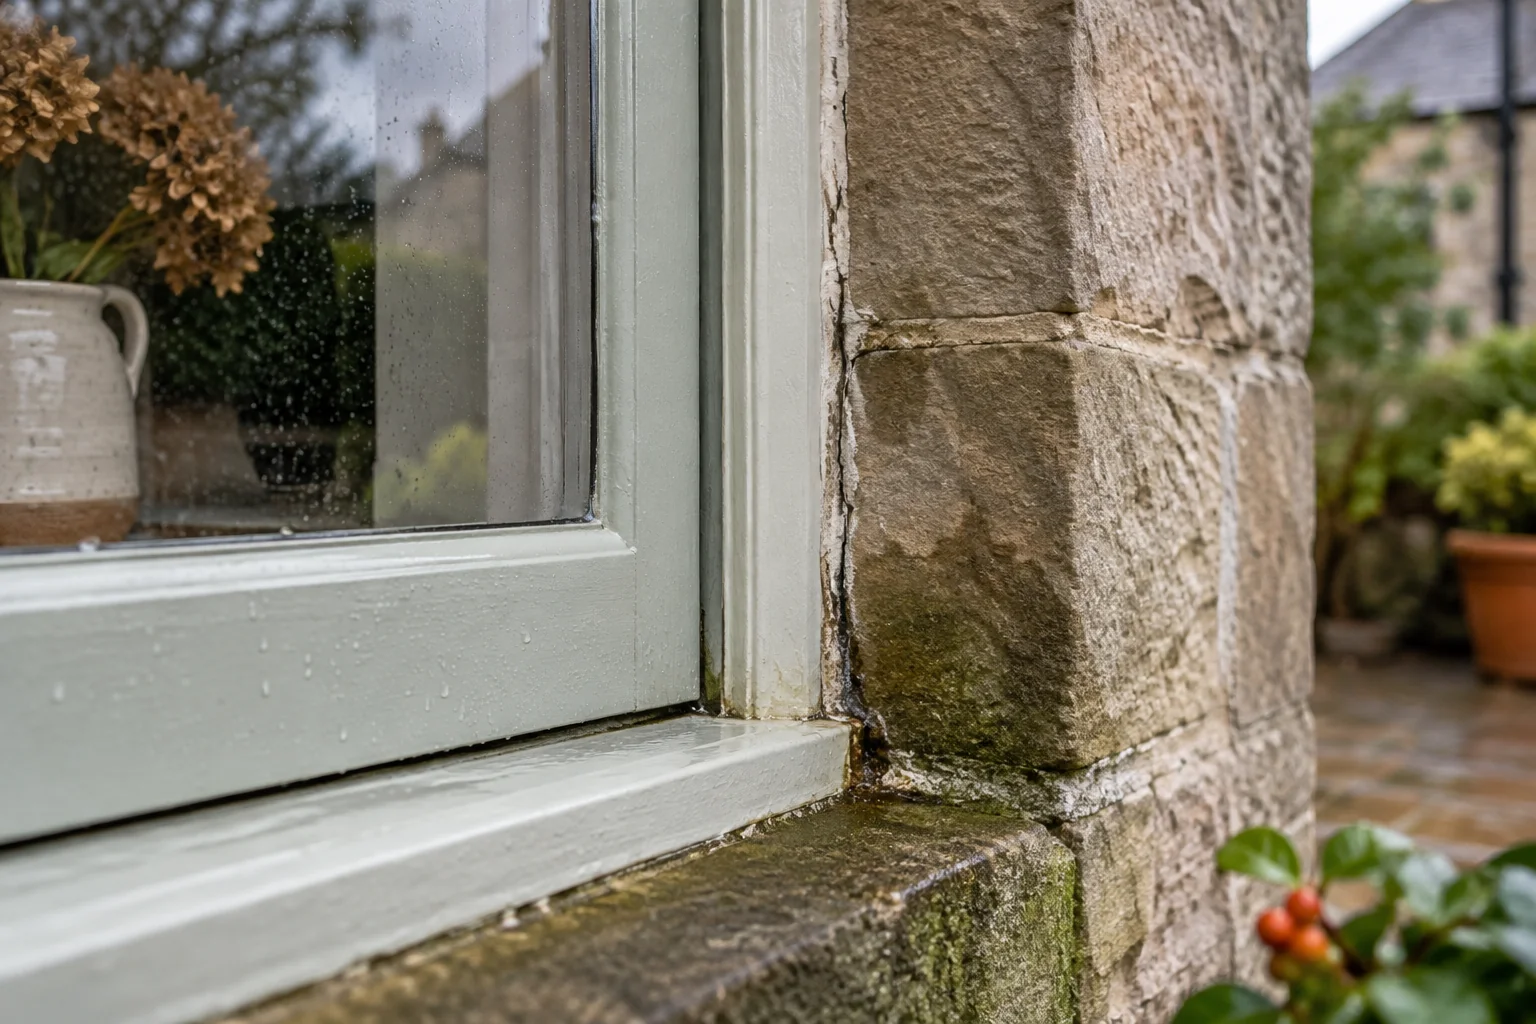
Gather plans, earlier reports, repair records and details of alterations. Point out leaks, signs of movement and problems that return. Explain their pattern: a mark appearing after driving rain gives the inspection a different starting point from damp that never dries out.
Arrange keys and any escorts, explain which rooms are occupied and identify security or access restrictions. Decide how missed areas will be dealt with, including a return visit if needed. Do not improvise an unsafe way to reach an area just to include it.
Read findings as a sequence of decisions
You should be able to match a report entry to a place in the property and understand why it matters. Look for:
- A description and photographs of what was actually seen.
- An explanation that identifies uncertainty or the need for more investigation.
- A suggested repair or other action, with its priority.
- A clear account of what could not be checked and why that matters.
- Any repair allowances or further costing included in your appointment.
Ask what each priority means in practice. An urgent finding needs a next step; a later item needs a reason to monitor or plan it. An estimated allowance is not a fixed quote for the work, which still depends on quantities, access and the chosen specification.
Turn the report into a work plan
Decide who will arrange each item, separating immediate repairs from further investigation and future replacement. Deal with connected problems in the right order. New plaster will not resolve a leak if water is still entering behind it.
For work in occupied offices or education premises, agree access around the people using the building. Save the report and note which recommendations each later repair has addressed.
Common questions
Does a condition survey guarantee there are no hidden defects?
No. A survey describes the inspection carried out, including its limits. Hidden areas or untested systems may need further checks where a finding or your planned use makes that necessary.
Is it the same as a structural engineering assessment?
It is a different appointment. A condition report may recommend structural investigation, but the engineering assessment needs an appropriate specialist and a brief setting out what must be assessed.
Can the report include repair costs?
Yes, if you ask for them as part of the service. Make clear whether you need rough planning figures, quantities or a detailed specification to send out for prices.
Related guidance and next steps
Use the property condition survey checklist before the visit. For next steps, see Building Fabric, condition-based maintenance and Surveys and Feasibility.
You can also browse services, maintenance, projects, sectors and locations. To discuss your property, send its address, what you need the survey to answer, the records you have and access details.